
Q3-2023
14
Banana Island, Lagos
Residential
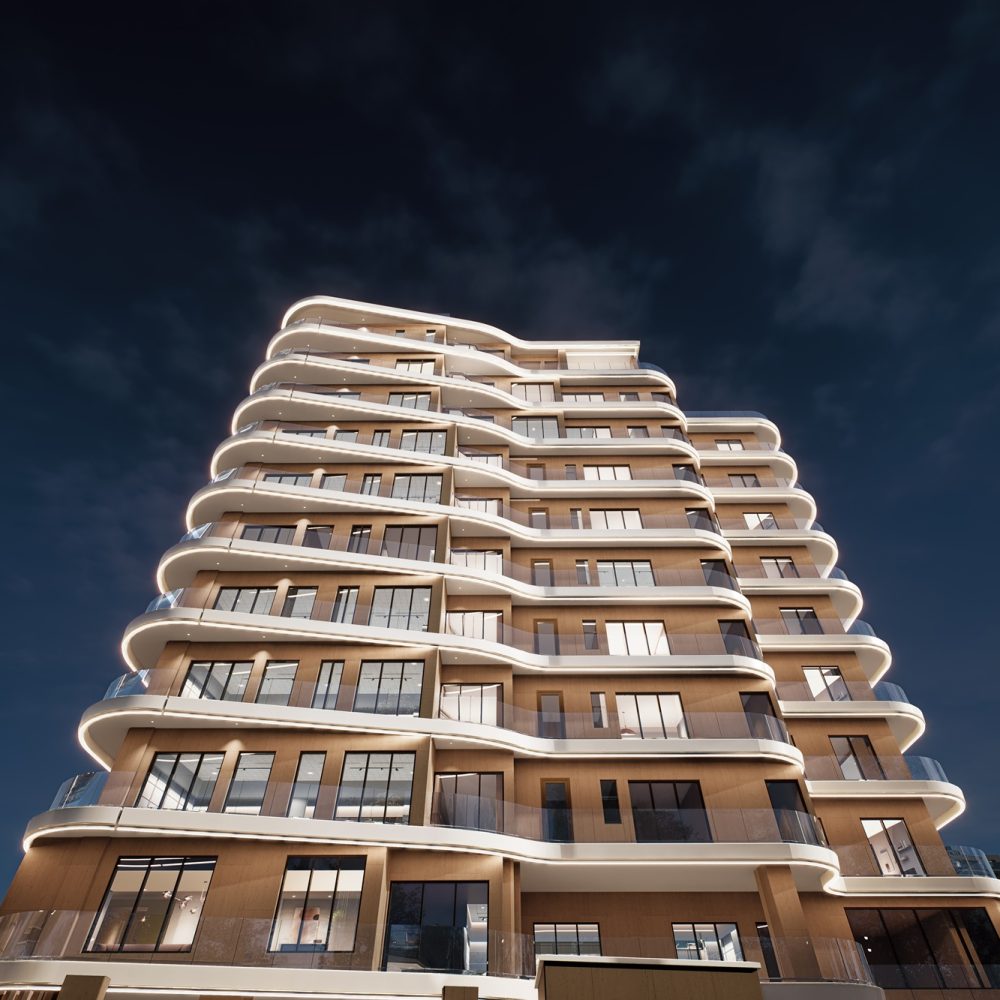
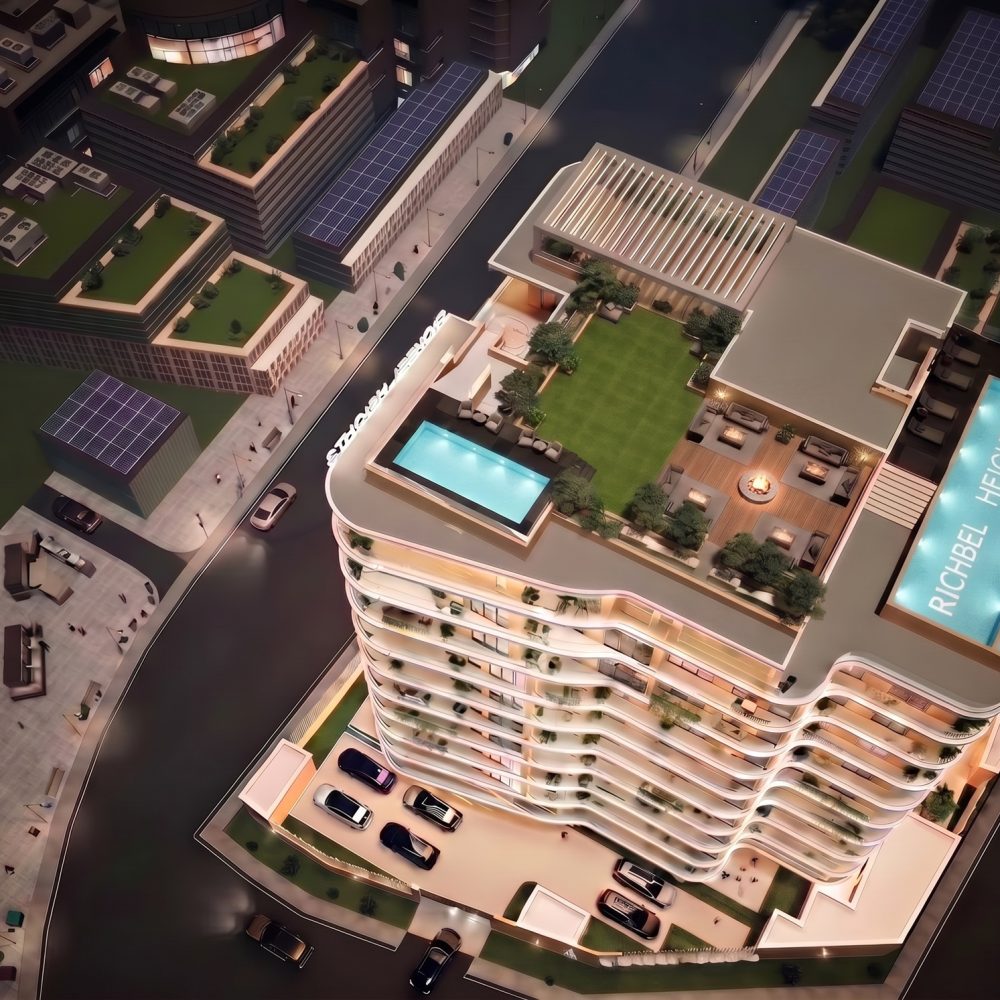
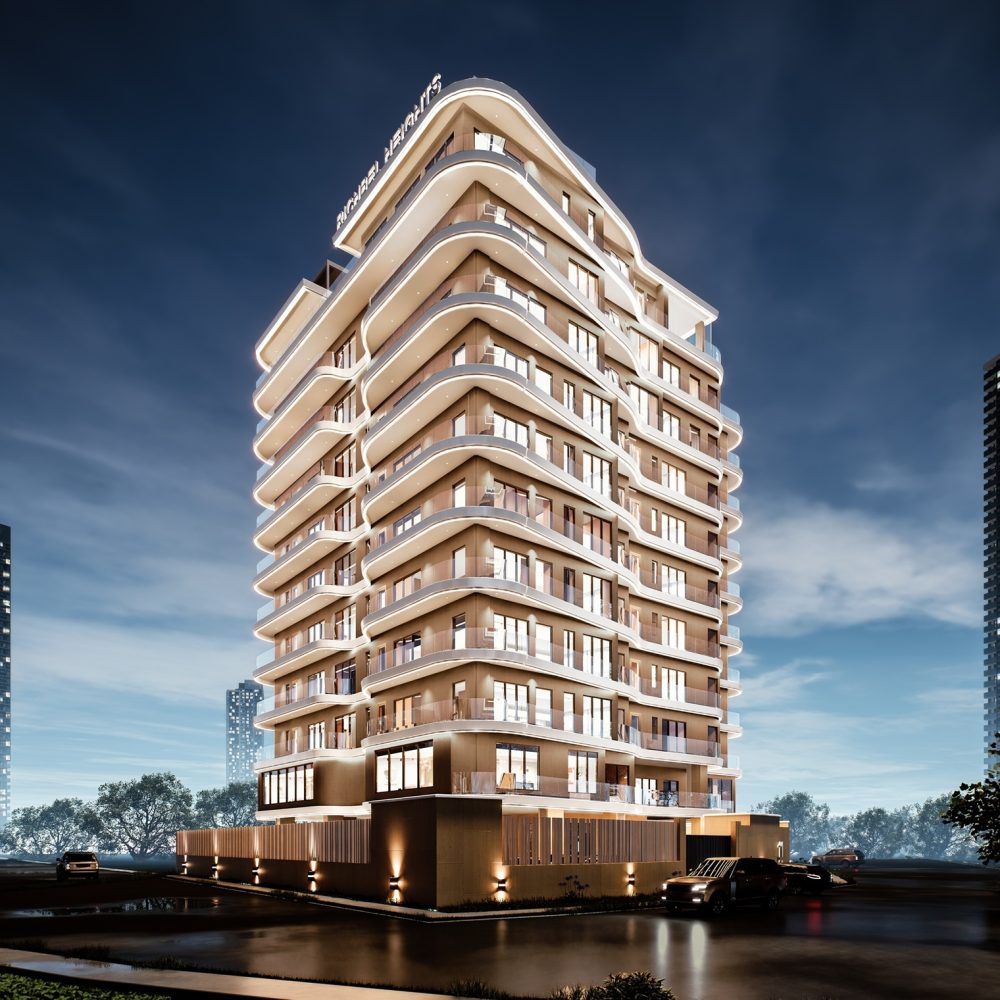
Rising in the heart of Victoria Island, Lagos, Richbel Height is a landmark residential development that redefines contemporary luxury. Designed for discerning homeowners and investors, it combines refined architecture, smart technology, and sustainable design to deliver an exceptional living experience in one of Lagos’ most prestigious and connected neighbourhoods.
Perfectly positioned at the centre of the city’s commercial, financial, and lifestyle district, Richbel Height places world-class business hubs, premium retail, fine dining, entertainment, healthcare, and leading schools just moments away. It is an address that offers the convenience of urban living with the exclusivity of a distinguished residential community.
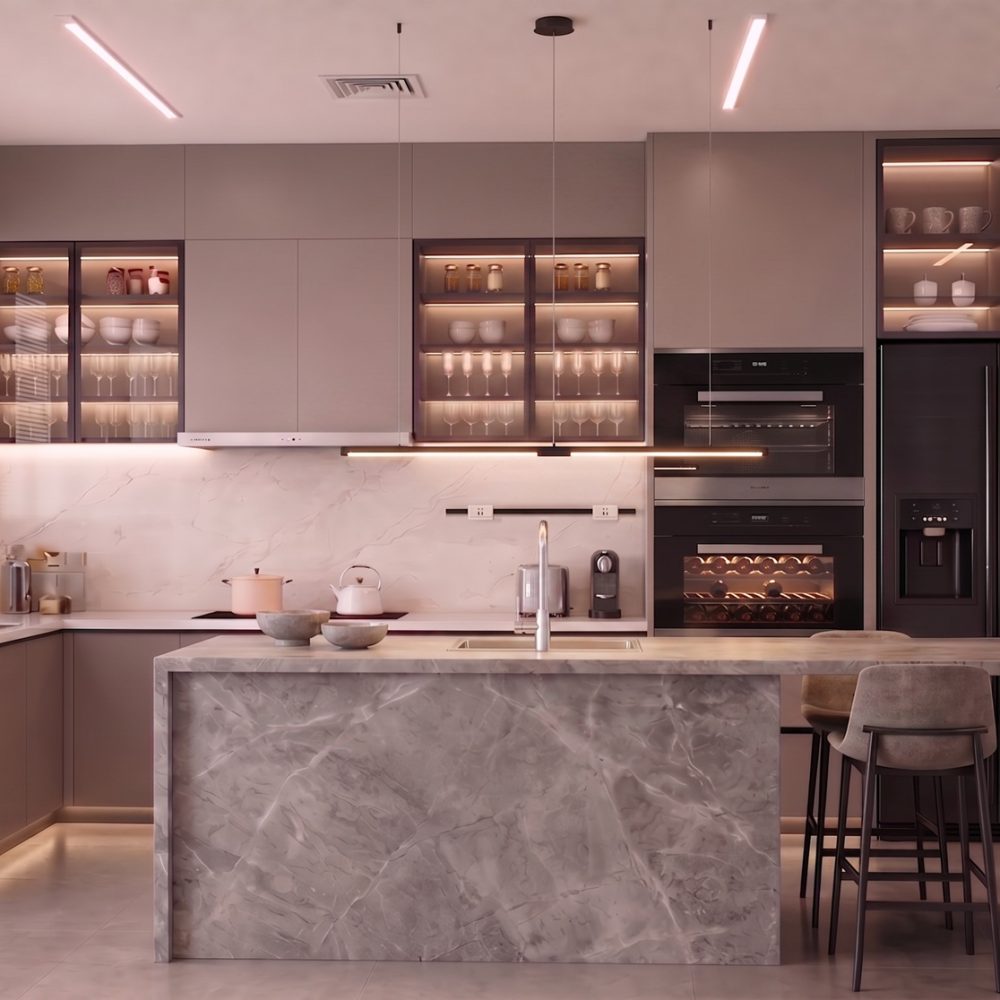
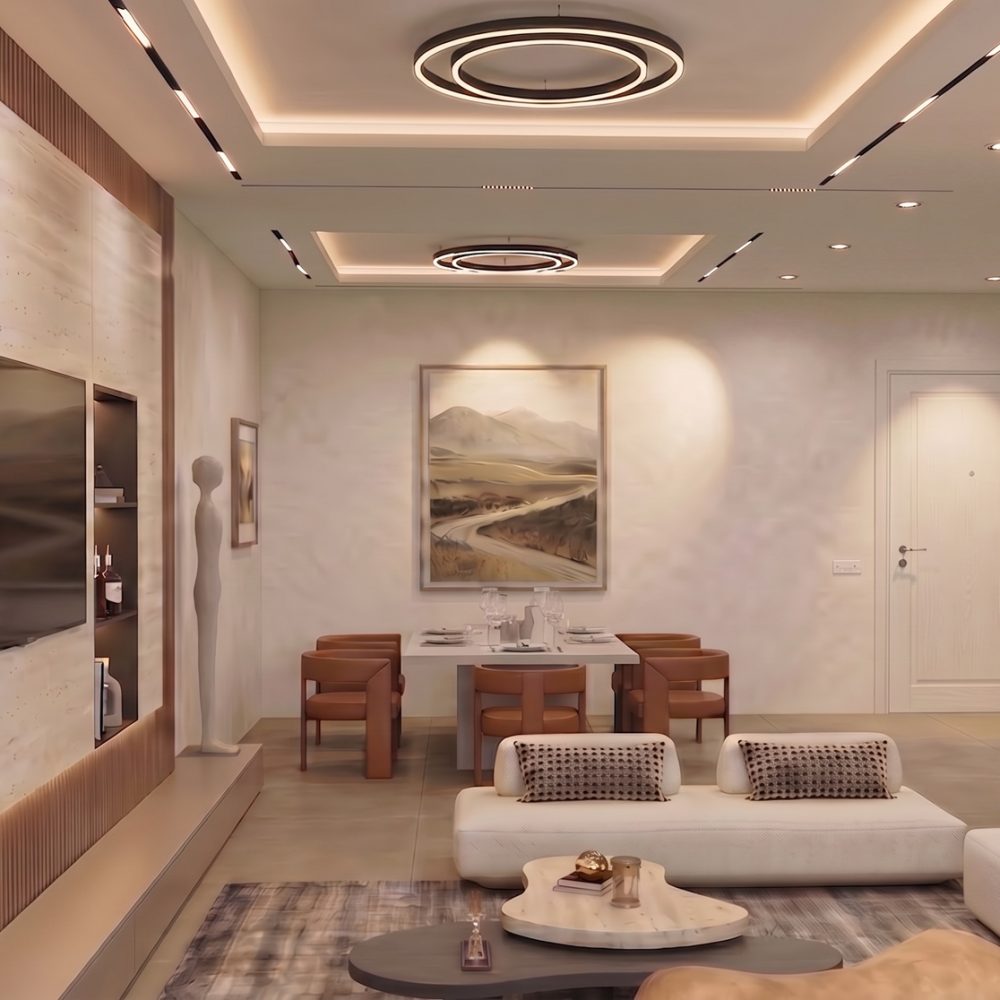
This elegant ten-storey tower comprises just thirty-one meticulously designed residences, including twelve 2-bedroom apartments, sixteen 3-bedroom apartments, two 4-bedroom apartments, and an exclusive 4-bedroom penthouse. Every residence is complemented by a private one-bedroom service quarter, providing additional comfort and functionality.
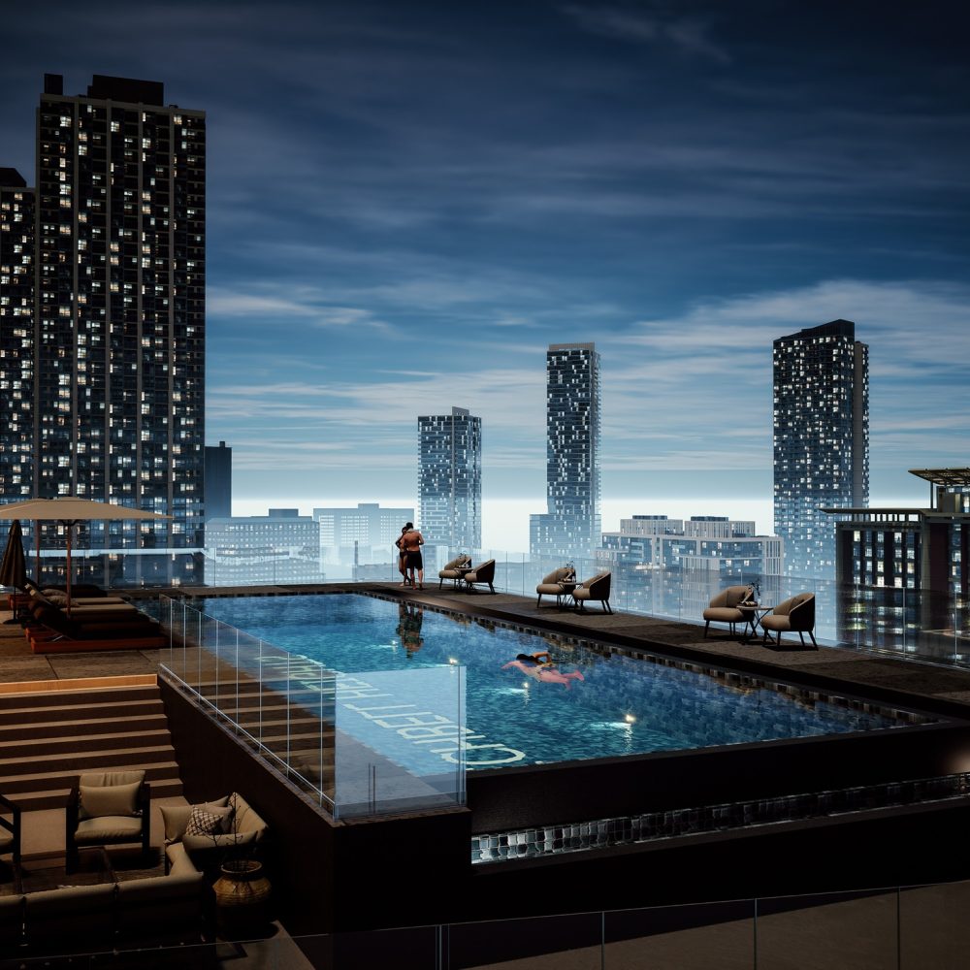
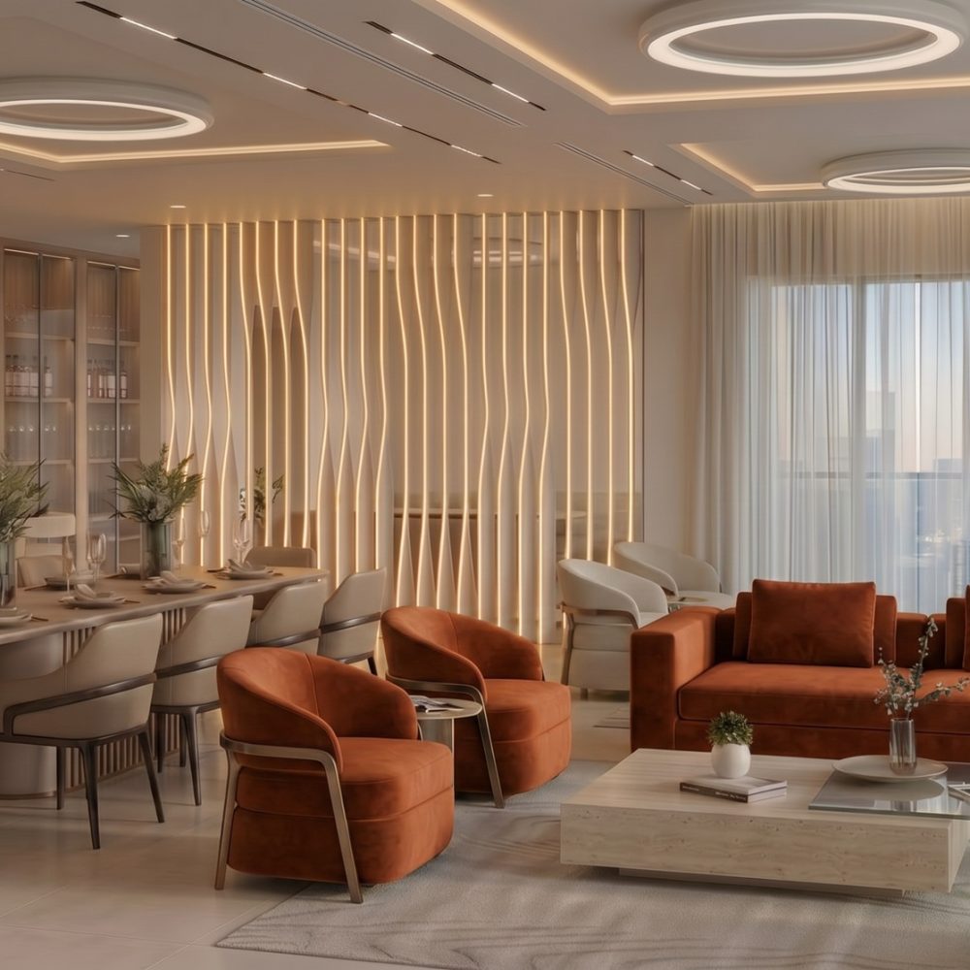
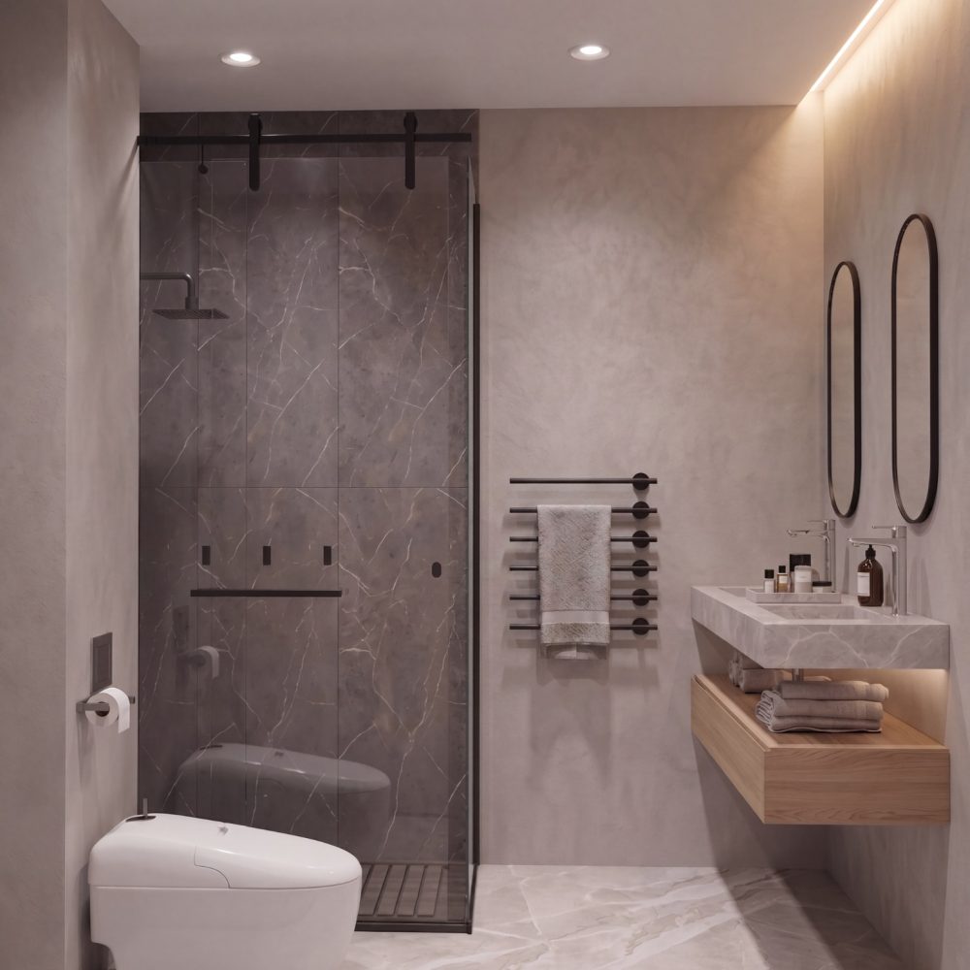
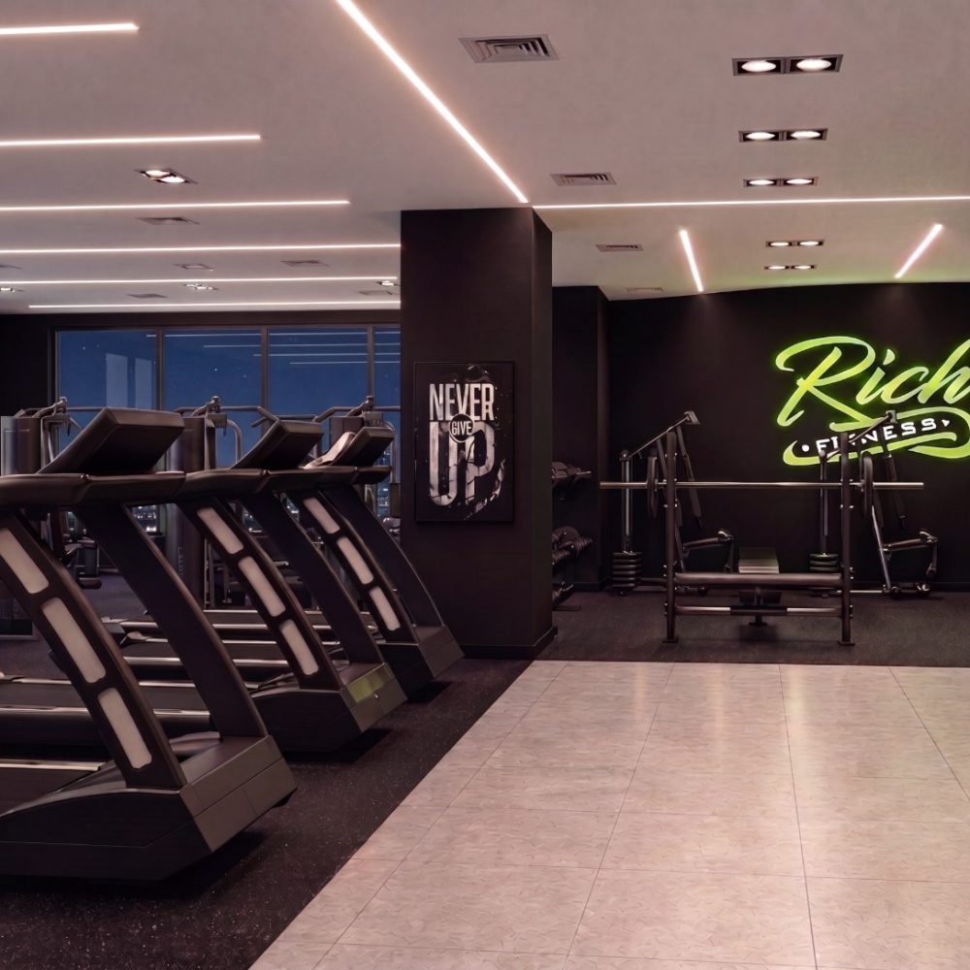
Thoughtfully crafted to promote healthy, modern living, Richbel Height blends timeless architecture with premium amenities, intelligent building features, and beautifully curated spaces. Every detail has been considered to create a lifestyle defined by comfort, sophistication, security, and enduring value.
Residential Developments
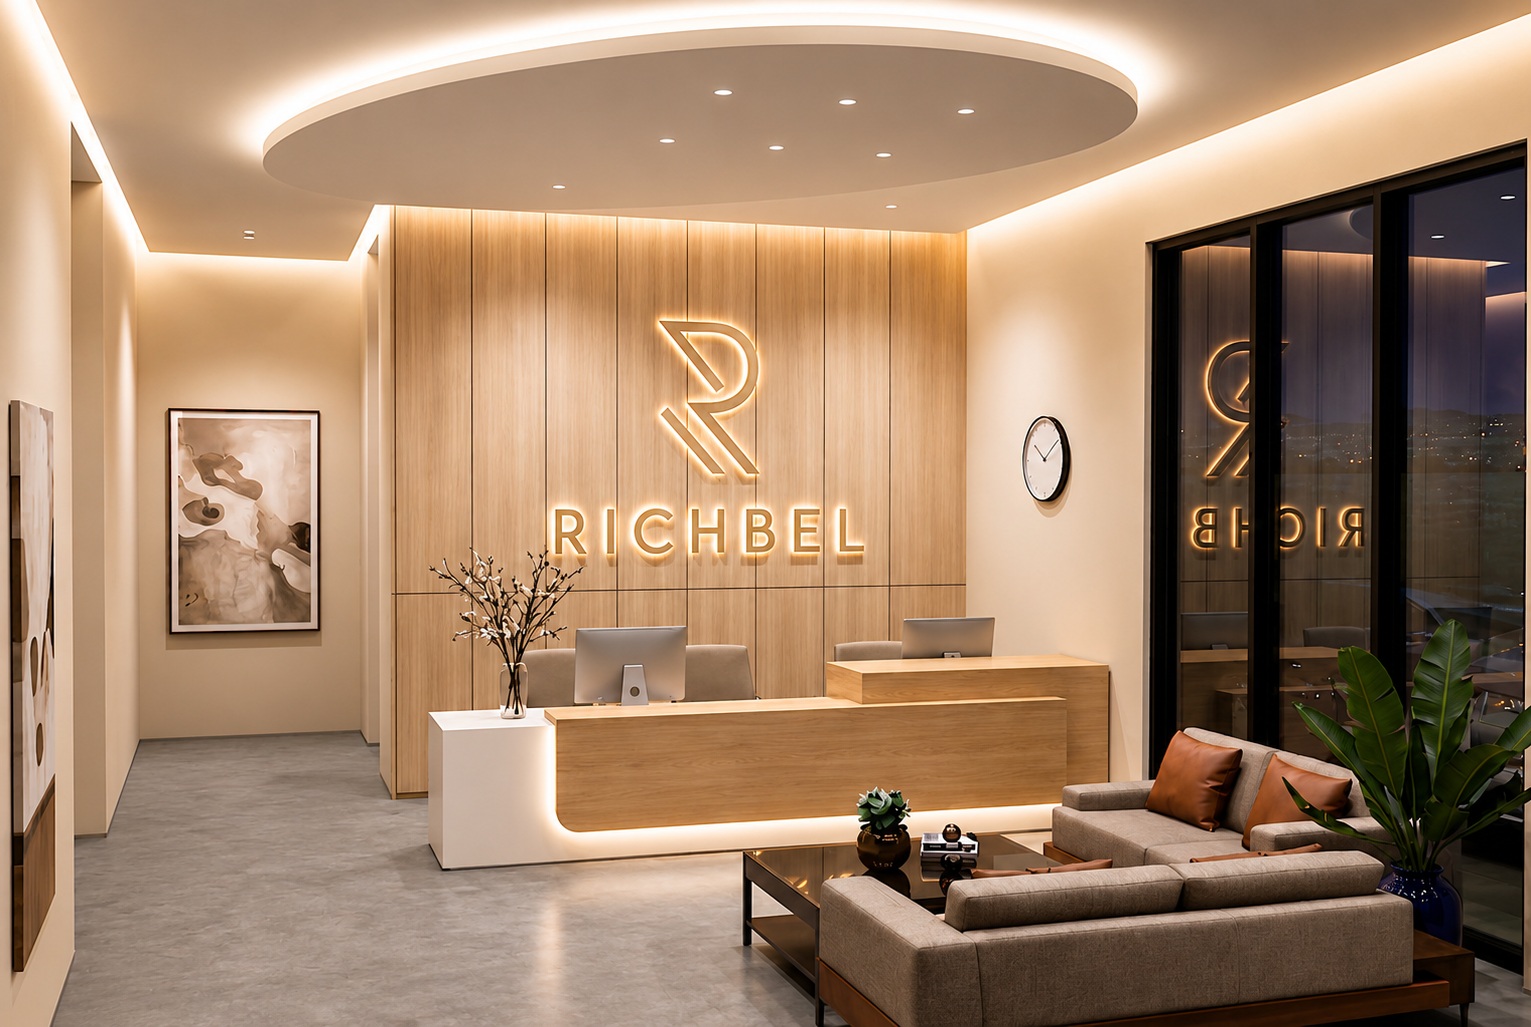
Richbel is at the forefront of real estate development, transforming prime locations into thriving communities. From concept to completion, we manage the full lifecycle of development, including land acquisition, design, planning, and project execution. Our developments reflect a seamless blend of functionality, sustainability, and aesthetic appeal, designed to meet the evolving needs of modern living.
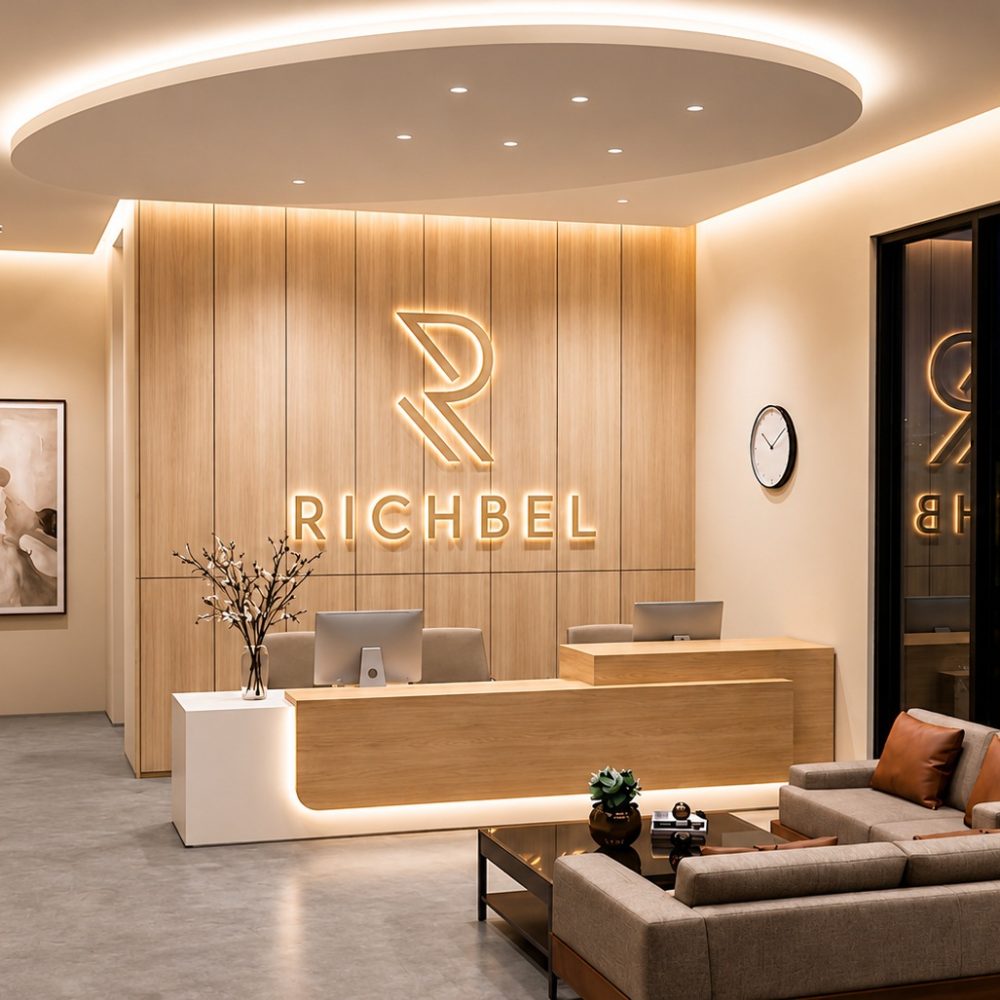
Explore the gallery
Type
Penthouse Approx
Masionettes Approx
Architecture
Floors
Feet
Project Value
status
Completion Date
Bedroom Maisonettes
Bedroom Penthouses
Location